York: Planning approval secured at £2bn York Central
Planning approval has been secured for the first phase of the £2bn York Central regeneration, paving the way for around 1,000 new homes and marking an important milestone in the creation of a new neighbourhood at the heart of the city.
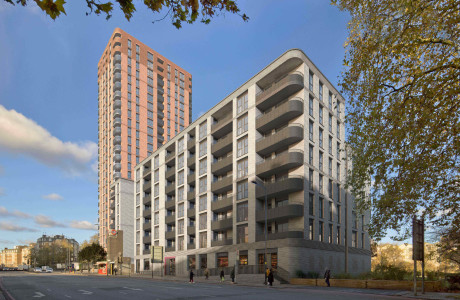
Our scheme will deliver 144 new homes, comprising 125 affordable apartments and 19 townhouses, with a mix of one- to four-bedroom properties designed to support a diverse and inclusive community.
Sustainability, health and wellbeing have shaped the design from the outset. Designed around Passivhaus principles, the homes prioritise long-term environmental performance alongside comfort and quality of life.
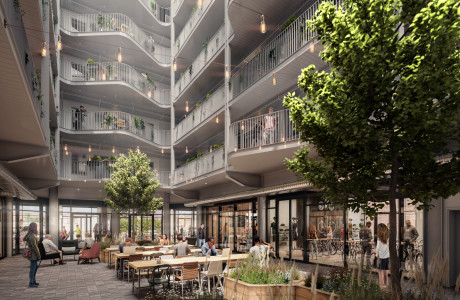
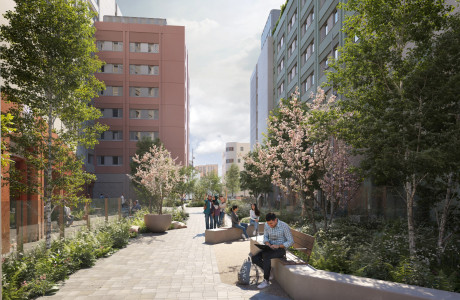
Private gardens, terraces and juliet balconies connect residents directly with outdoor space, while the development establishes a strong relationship with the new Central Park and wider public realm.
At ground level, flexible commercial space will bring activity to Cinder Street. The material palette draws inspiration from York’s built heritage, rooting the architecture in the character of the city while giving this new neighbourhood its own identity.
The approval marks the next step in turning the wider York Central masterplan into a connected, sustainable and distinctive new piece of York.

"The approval of the first 1,000 homes marks an important moment for York Central and the creation of a new neighbourhood at the heart of the city. Our 144 homes (including 125 affordable homes) bring together apartments and townhouses, with a mix of one- to four-bedroom homes designed around quality, sustainability and long-term performance. The ambition has been to create a distinctive residential community of York, with inclusive and adaptable homes that promote health and wellbeing and connect strongly with the wider public realm.”
— Ian Walsh, Director